

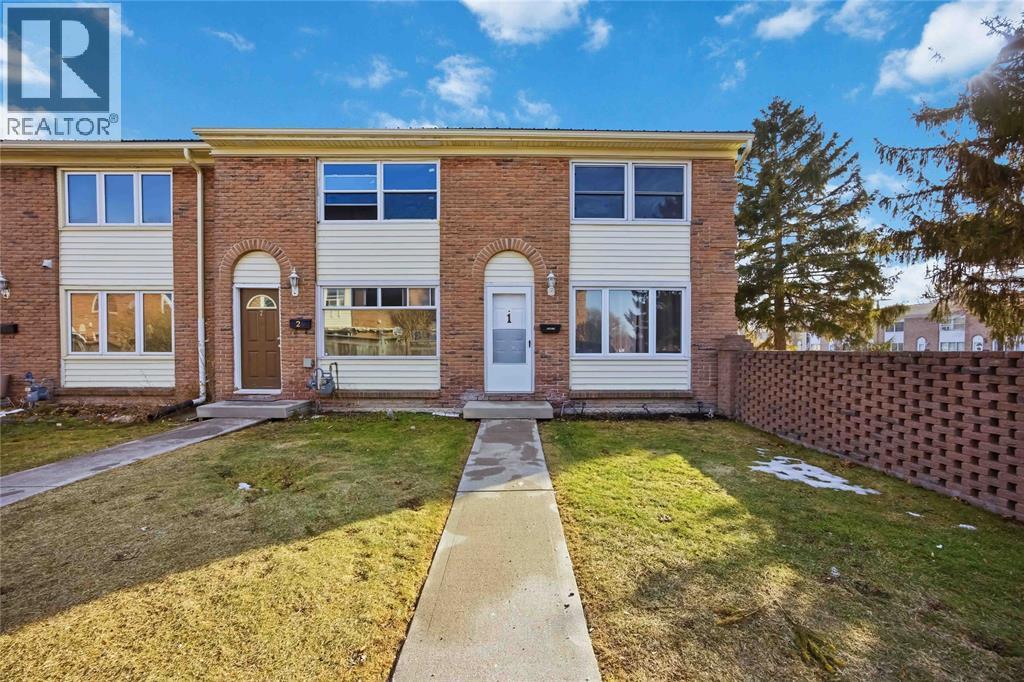
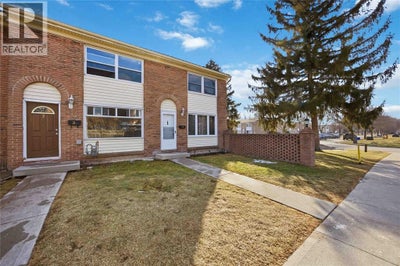

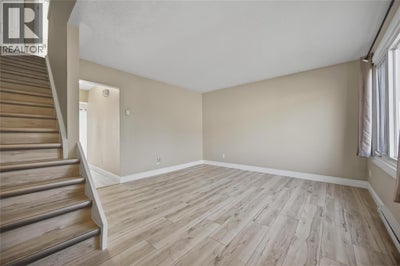

885 Carleton Place Unit# 1Sarnia, ON N7T 3V8
Description
This fully renovated end-unit townhouse condo delivers the extra privacy and natural light buyers love — plus the peace of mind that comes with extensive recent updates. Over the past six months, this home has been transformed with stylish new flooring, a sleek contemporary kitchen, renovated bathrooms, and fresh paint throughout, creating a clean and cohesive modern feel from top to bottom. The end-unit location means fewer shared walls and more windows, giving the space an open, airy vibe that sets it apart from the rest. Situated in a quiet, well-maintained complex, this is an excellent opportunity for buyers looking for low-maintenance living without compromising on style. Quick possession available — settle in without the wait. (id:31684)
Property Information
- Property type
- Residential
- Sub-type
- Townhouse
- Lot dimensions
- 0 X 0
- Ownership
- Condo/Strata
- Listing #
- 26018592
Property Features
- Heating
- Baseboard · Electric
- Parking
- On Street · Open
- Lot features
- Cul-De-Sac
- Construction
- Brick
- Foundation
- Block
Rooms
Second level
- 4pc Bathroom7.3 x 7.11
- Primary Bedroom12.1 x 13.3
- Bedroom9.1 x 13.0
Basement
- 2pc Bathroom4.5 x 5.3
- Recreation room14.8 x 15.0
- Utility Room14.10 x 15.0
Main level
- Dining Room8.11 x 15.6
- Kitchen7.7 x 8.8
- Living Room13.1 x 15.6
Financial Details
- HOA
- $325 / Monthly

Listing Courtesy: EXIT Realty Community
Data Terms of Use
This website is operated by Julie Jenkins, a brokerage who is a member of The Canadian Real Estate Association (CREA). The content on this website is owned or controlled by CREA. By accessing this website, the user agrees to be bound by these terms of use as amended from time to time, and agrees that these terms of use constitute a binding contract between the user, Julie Jenkins, and CREA.
Copyright
The content on this website is protected by copyright and other laws, and is intended solely for the private, non-commercial use by individuals. Any other reproduction, distribution or use of the content, in whole or in part, is specifically prohibited. Prohibited uses include commercial use, “screen scraping”, “database scraping”, and any other activity intended to collect, store, reorganize or manipulate the content of this website.
Trademarks
REALTOR®, REALTORS®, and the REALTOR® logo are certification marks that are owned by REALTOR® Canada Inc. and licensed exclusively to The Canadian Real Estate Association (CREA). These certification marks identify real estate professionals who are members of CREA and who must abide by CREA’s By-Laws, Rules, and the REALTOR® Code. The MLS® trademark and the MLS® logo are owned by CREA and identify the professional real estate services provided by members of CREA.
Liability and Warranty Disclaimer
The information contained on this website is based in whole or in part on information that is provided by members of CREA, who are responsible for its accuracy. CREA reproduces and distributes this information as a service for its members, and assumes no responsibility for its completeness or accuracy.
Amendments
Julie Jenkins may at any time amend these Terms of Use by updating this posting. All users of this site are bound by these amendments should they wish to continue accessing the website, and should therefore periodically visit this page to review any and all such amendments.
Sarnia Market Statistics
How this home compares to 71 active listings in Sarnia, ON
| Sarnia median | This listing | |
|---|---|---|
| Median listing price | $336,957 | $280,500 |
| Median days on market | 43 | — |
| Median Sq Ft | 1,753 | — |
| Median price / Sq Ft | $314 | — |
Market statistics compiled from active EXIT Realty® and MLS listings in Sarnia, ON.
Location
Commute Calculator
Explore commute times from 885 CARLETON PLACE Unit# 1, Sarnia, ON N7T 3V8.
More homes to consider
View similar homes View nearby homes


Similar Home Values
Comparable nearby listings and their asking prices.
| Address | Price | Beds | Baths | Sq Ft |
|---|---|---|---|---|
| 885 CARLETON PLACE Unit# 1, Sarnia, ON | $280,500 | 2 | 2 | — |
| 280 Cameron STREET, Sarnia, ON | $275,000 | 2 | 2 | — |
| 734 ELM AVENUE, Sarnia, ON | $279,900 | 3 | 1 | — |
| 511 George STREET, Sarnia, ON | $299,900 | 3 | 1 | — |